Saturday, April 15, 2006

Log Home Update: Part 13
Beams and floor joists
backfilling the foundation

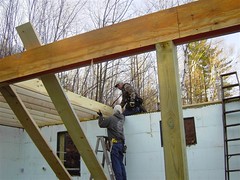
After getting rained out on Friday, Don and Adam went back up the hill today and worked in the glorious sunshine. They got a great deal done.

Don & Adam at work.
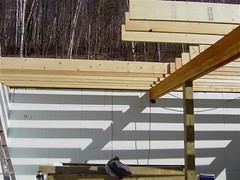
Placing a shorter glu-lam over the entrance to the utility room.

Don & Adam at work
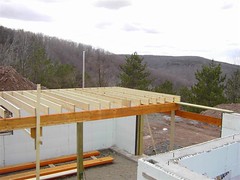
Securing floor joists to the main beam.

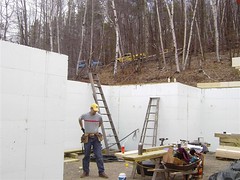
Adam
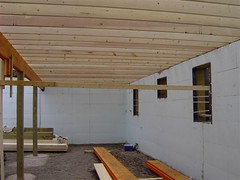
Using hangers to attach floor joists to the beam over the utility room opening.

Something's up
Way up high is a hawk/buzzard soaring above the Aerie.

End of Saturday's work
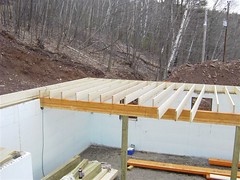
Nearly all the floor joists are in; only a few over the utility room still to be placed.
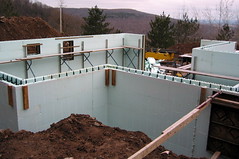
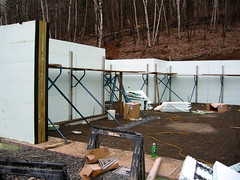
There’s a good view of the backfilling that Ron did the other day. Lots of fill is still needed inside the garage, though.

9 Things I Hate About Everyone

My little sis must have gotten out of bed on the wrong side this morning. She forwarded me this E-mail:

1. People who point at their wrist while asking for the time.... I know where my watch is pal, where the hell is yours? Do I point at my crotch when I ask where the toilet is?

2. People who are willing to get off their ass to search the entire room for the T.V. remote because they refuse to walk to the T.V. and change the channel manually.

3. When people say, "Oh you just want to have your cake and eat it too." Damn right! What good is cake if you can't eat it?

4. When people say, "It's always the last place you look." Of course it is. Why the hell would you keep looking after you've found it? Do people do this? Who and where are they? Gonna Kick their asses!

5. People who say, while watching a film, , "Did you see that?" No Loser, I paid $12 to come to the cinema and stare at the damn floor.

6. People who ask, "Can I ask you a question?".... Didn't really give me a choice there, did ya sunshine?

7. When something is 'new and improved!' Which is it? If it's new, then there has never been anything before it. If it's an improvement, then there must have been something before it, couldn't be new.

8. When people say, "life is short". What the hell?? Life is the longest damn thing anyone ever does!! What can you do that's longer?

9. When you are waiting for the bus and someone asks, "Has the bus come yet?" If the bus came would I be standing here, dumbass?

Friday, April 14, 2006

April 15

Traditionally it’s Income Tax Day (although this year’s filing date has been moved to Monday, the 17th) but to many firearms advocates, April 15th is Buy A Gun Day in celebration of our Second Amendment rights.

Last year I convinced my wife that I needed to purchase a flintlock muzzleloader to take advantage of the special season for primitive weapons for deer in PA. (Of course, I never got my PA license last year spending most of my time in NY, but I am ready for this fall.)

This year I will forego the purchase of any new weaponry. With the need to sell our New Jersey home and build or PA log home, I’ve not time nor inclination to add to my collection. Besides, with the purchase of the adjacent lot in PA, I’ve got 17 acres to explore there. And in New York there’s 34 acres with 10,000 state acres adjacent I’ve yet to learn as well as I should.

But next year….

Tenn. Black Bear Kills Girl, Age 6

The next time one of those folks speak about how we have to learn to live with black bears here in New Jersey, I think I’ll just hand them a copy of this.
Black bears generally avoid humans, animal experts said. Rangers at the Cherokee National Forest, where the attack took place Thursday, said a disease, tumor or parasite might have made the animal more aggressive.

The 350- to 400-pound bear attacked the family at a waterfall near a campground after several adult visitors tried to drive it off the trail, Hicks said.

The bear bit the boy's head, then went after the child's mother after she tried to fend off the attack with rocks and sticks, Hicks said. The animal picked up the woman with its mouth and dragged her off the trail.

The girl apparently ran away, and about an hour later was found with the bear hovering over her body, Hicks said. A rescuer fired a shot that scared the animal off, Hicks said. Authorities said they did not know whether it was wounded.
The girl’s 2-year-old brother has a puncture wound to his skull. Their mother remains in critical condition with eight puncture wounds to her neck and “too many claw and tooth injuries to count.”

In Northern New Jersey, we’re told to keep our trash secure and keep our eyes open when outside. Yadda, yadda, yadda.
Rogers, the bear expert, said there have been only 56 documented killings of humans by black bears in North America in the past 100 years. Rogers said the current population of black bears in North America is around 750,000, and there is generally fewer than one killing a year.
But of course, when it’s only one human life a year, the bear lovers will argue in favor of the bear.

Log Home Update: Part 12b: Tonka Toy Time

The pictures Deb sent were of Rob back filling the foundation and grading the driveway leading up to the garage. He needed to get some of the dirt out of the way so we will have room for the materials that will be shipped from Beaver Mountain Log Homes on Wednesday. There should be three or four more truckloads of stuff coming then. Not just the logs, but the panels that form the garage, the insulation, the roofing materials, the tongue and groove planks that from the second floor, the second floor floor joists, and much, much more.

Rob at work
Rob is backfilling around the garage and the south wall of the basement.

Rob at work
Here, Rob is grading the driveway up to the garage as well as filling around the front of the garage’s foundation. The two green bundles behind him are materials to be used in the first floor decking.

Log Home Update: Part 12a

No pics this day—it’s raining pretty good at the building site. I drove out this morning with some of my workshop tools (drill press and band saw) for the storage unit and to initial the papers for the 7 acres next door. Yeah, we’re buying that lot, too. It’s the only way to assure you’re going to like the neighbors! ;-)

Anyway, after making my drop at the storage unit and picking up the mail, I drove up to the property to take a peek and was surprised to see Don, Adam and young Kyle on the premises. It was raining pretty good and I figured they would have packed it in for the day despite it being just 9:00 AM. They were there to check the materials on site and to hope for a break in the weather. I caught them just as they were about to give up. Don showed me around and pointed out that Rob, the excavator, had already backfilled a good portion of the foundation.

A.G.T. made a comment about the dimensional lumber (2 x 10s) being used for floor joists. If memory serves, Beaver Mountain doesn’t use I-joists. They do have a steel joist system (not a solid girder but the kind with a W through the center of the joist). Using that would have spanned the 28-foot width of the foundation without a center beam, but the cost was more than I cared to pay. The traditional 2 x 10 over a 14-foot span (half the width of the basement) was almost half the price.

Oops, Deb just mailed me some pictures from yesterday! Let me go look at them. Be right back!

Thursday, April 13, 2006

Log Home Update: Part 11
Rafters and floor joists

Whew! Just posting the pictures of what Don and Adam are doing out in PA is making me exhausted. They are really moving along.

Today they started putting the floor joists in place.

Floor joists go up
Don (on the wall) positions the end of one of the floor joists before nailing it in place.

Half done
One half of the floor joists are in place.

Gearing up!
Adam dons the tools of the trade.
Trucks in the background are parked on the driveway of the nextdoor lot.

SW corner
SW corner: The joists are in under the bedroom and bathroom.

NW corner
NW corner: Joists are in under the kitchen and dining area.

SE corner
And there was still time to put most of the joists under the second first floor bedroom in the SE corner.

It was an excellent day for working on the hill and Don and Adam made the most of it. From the looks of things, all the joist will be in place by tomorrow (Friday) afternoon.

Adirondack Critters

Mark has been keeping the woods camera in operation. Depending upon the bait he has set out there could be ravens, deer, fox, fisher or nothing. Pretty often it’s nothing. This last week he got a fisher coming in on April 9th and the 11th.From the time stamps, it looks like the critter was there 5:25 PM on the 9th, 12:33 AM, 12:58 AM, 6:49 AM, 10:28 AM and 10:35 AM on the 11th. Looks like the fisher is a local and really enjoyed what ever the bait dujour was for this week.

SUNY-ESF has a web site with a description of the (Martes pennanti Erxleben) and its habits.
The fisher prefers mature coniferous and mixed forests with thick overhead cover, and avoids openings such as logged areas, especially in winter. Unlike the marten, the fisher may also use deciduous forests, including dense second-growth stands. Seasonal changes in habitat use may occur, with some fishers leaving high elevations to spend the winter in conifer swamps and lowland conifer forests.
That pretty much describes the forest around Mark and my cabins and with several thousand acres of state “Forever Wild” land to the north of my place, there’s plenty of room for the fisher to roam.
The fisher is an opportunistic omnivore, eating large quantities of seeds and fruits such as beechnuts, black cherries, and mountain ash berries when seasonally abundant. However, snowshoe hares, voles, mice, red squirrels, flying squirrels, and shrews make up the bulk of the diet. The fisher hunts by running back and forth over an area, and then rushing and biting prey that it flushes.
With a diet like that, I would gladly encourage a fisher to live in the neighborhood. Voles, mice, red squirrels I can do without.
The fisher is most active at twilight, but alternates periods of activity lasting 2-5 hours with bouts of resting or sleeping in temporary dens as it travels throughout a large area. In a 24 hour period, the fisher travels about 1.5-3.0 km (1-2 mi), but may cover 30 km (19 mi), for example when searching for mates. Fishers are active at all times of the year except during severe winter storms when they stay in their dens until the arrival of milder weather.
This might explain why the critter on camera appeared at such varied times.

And this little tidbit makes the appearance of this particular individual very interesting.
In March or April, the female bears 1-6 (average 2 or 3) young which at birth are blind and covered with fine, gray fur. The female spends most of her time with the newborn young, leaving them for no more than 2-3 hours each day. As the young mature, the female spends more time foraging, traveling directly to the boundaries of her home range to hunt. By 49 days of age, the eyes of the young open, and they are weaned by about 4 months of age. The young disperse in autumn or early winter.
Our visitor is obviously and adult. It was also photographed early in the winter, so it’s range includes my backyard. If it is a female, it might have a den nearby and, perhaps, may be caring for some young. Time to keep the camera set up during June when the little ones would be out and about after their eyes are open. They won’t be weaned until around the end of August.

We have our own pictures:
Photo Hosted at Buzznet.com
Fisher poses for the camera.

Photo Hosted at Buzznet.com
Nosing around for food. “It was here last evening.”


Photo Hosted at Buzznet.com
“That food’s got to be here somewhere!”

Photo Hosted at Buzznet.com
“Phew! Six more hours doesn’t make this stuff smell any better!”

Photo Hosted at Buzznet.com
“It’s 10:30 on a sunny morning and that fish is really, really ripe!”

Photo Hosted at Buzznet.com
“But, darn it, I’m goin’ to eat it anyway!”

Proponents of global warming browbeat dissenters

At least that’s the gist of the story by MIT’s Richard Lindzen in the Wall Street Journal linked to by John Hinderaker over at Power Line. John appropriately calls it a “Climate of Fear.”

John’s lead paragraph brings up an interesting point:
Most people assume that "science" has proved that the earth is getting significantly, and potentially catastrophically, warmer, and that the reason is human activity, specifically the release of carbon dioxide and other "greenhouse" gases. In fact, scientific support for that theory is weak. But it's where the money is: funding for climate research by the U.S. government alone is up more than a billion dollars a year as a result of the alarmism spread by--guess who--the same people, largely, who get the extra billion dollars. There are some contexts in which economic interests make reporters suspicious, and some contexts in which they don't. Why? Beats me. Ask a reporter.
Just one more reason to question everything you read and see in the MSM.

Too many modern “scientists” have become like the alchemists of the Middle Ages—performing incantations and questionable experiments to curry favor with the “Nobility” in order to be granted funding. They have strayed from the path of science and have crossed over to the Dark Side of greed.

Log Home Update: Part 10c:
Repost of floor plans

Just in case you’ve not seen the post in which I clumsily drew the floor plans of our log home, allow me to direct your attention to that October 10, 2005 post:

Log Home Plans, Part II: The Design

An update on the projected finish date. In this post I said, “We are hoping to be able to move in by the end of 2006.” Well, Don’s timetable has a move-in date of October 21, 2006 followed by “Hunt Deer.” Deb, Don’s wife, has the same date on her calendar, but it is followed by “Take Cruise.” (She promises they will be back in time to hunt bear and deer.) In either case, the motivation is there! And, so far, everything is progressing according to the timeline. Once the bulk of the materials are delivered next week, we’ll see how things move along.

Wednesday, April 12, 2006

Log Home Update: Part 10b:
Construction Begins

Delivery No. 1
Beaver Mtn. delivered one truckload of materials on Tuesday for the construction of the first floor deck. (The balance of materials are due to be delivered on Wednesday, the 19th.) Sill plates, floor joists and subfloor materials are stacked and covered.

Don and Adam started constructing the floor system on Wednesday.
It’s hammer and nail time.
Placing the main beam
Adam checks the end placement of the huge glu-lam beam that will support the floor joists.

Installing one of the support posts under the beam
Placing one of the support posts under the beam. Adam is on the ladder while Don makes sure he gets it right.

2nd and 3rd post in place
The "front" end of the glu-lam rests on the door/window header.
(This header is only a temp. A glu-lam had to be ordered at the last minute when we realized it wasn't included in the package. Doh!)

Looking down the beam.
Looking down the length of the beam. Don E-mailed to say the beam actually came in six (6) pieces, each one pretty heavy on its own.
Adam auditions for the circus by walking the wall. Looks like it’s a little more overcast today, but the view is still great.

All three support posts
Looking from the open end of the basement you can see how the beam rests on the header and the location of the three posts down the middle of the basement.

Log Home Update: Part 10a: The Concrete Pour

On Monday, the foundation crew finished up their work with the forms and then they poured the concrete. Don took some pictures of the process and I finally got copies this evening. It looks like it was a beautiful day on the hill with clear skies and views that would last forever. To get the concrete to the back (south) wall and the adjacent corners, and to make pouring concrete into the 8” wide spaces between the forms, they used a pumping crane with a long boom. The hose attached to the crane allowed the crew to “drop” the concrete straight down the void. It looks like they added a layer of nudura barrier material to the exterior walls of the basement. I’m guessing this is to protect the foam during the back-filling process that should have taken place today.

More traditional chute delivery
Two concrete trucks plus a crane? Didn’t know there was that much room on site! Notice the filled metal forms for the garage in the foreground.

Concrete Crane
Pouring concrete from a hose.

Pouring concrete
Hose from crane drops concrete straight down the void.

Dropping concrete straight down
No wheelbarrows, ramps or very long chutes needed on this job to reach the distant corners.

Crane can reach out
The boom on the crane can really reach out but it helps when you can pull right into the basement, too!

Illegal Immigration = “Modern” Slavery?

Mostly Cajun posts the following:

Illegal Immigration = “Modern” Slavery?

(And he admits to stealing it from Geoffrey who posted it here. )

The writer takes the oft used “illegal immigrants do jobs no one else will do” and compares it to the pro-slavery argument of the 1850s that ran: "...if it weren't for slaves, who'd pick your cotton and tobacco? Would you pay thrice the price simply to appease your conscience or go to Europe for cheaper goods?"

It’s a valid comparison. Geoffrey then points to those who want to keep the illegal alien in existence for the purposes of exploitation. It’s an interesting and thought provoking article.

Look at the signs being held up during the recent marches and look at the list of organizations acting as sponsers. Geoffrey did:
I've noted that the "protests" are organised by "The Usual Suspects" in our society: The American Communist Party, World Workers: Unite!, the AFL-CIO, and the other Socialist-Communist band of brothers who seek to destroy capitalism once and for all. This should give a clue to the people who are being "helped": You are the useful idiots and these people are not on your side.

I might add: What was with the Arabic signs? Just whose support were you trying to get with those little beauties. Also, as a Latino, before you start holding up signs saying this is your land, Europeans go home, etc. you better remember that Spain is in Europe and your ancestors are as much European as the English, Irish, German and the Swede. Hell, even Native tribes came from the Asian continent at one time. In that respect you're correct, "We are all immigrants." Some of us just follow the rule of law better than others.

I'm not going to post much more on this very complex issue, but just a few more thoughts:

  • I would like to see everyone follow the law and see that those responsible for doing so enforce it.
  • Breaking down the door is not the way to earn the respect of the homeowner giving the party.
  • When those breaking the law belong predominently to one ethnic group, the reputation of everyone in that group will be suspect in the eyes of the public.
  • Breaking the law to gain entry to the US and then demanding "rights" that usually belong to citizens or those here legally? Sorry, that does NOT make for a logical argument.

Busy Day, April 12

According tot he History Channel’s This Day in History, April 12th has been one very momentous day.

In 1633 Galileo found himself on trial for the second time on the charge of heresy. In 1616 he had faced prosecution for refusing to accept Church orthodoxy that the Earth was the immovable center of the universe. Upon conclusion of that trial he was forbidden from holding or defending his belief that the Earth revolved about the Sun, something scientist had known for centuries. During the 1633 trial, Galileo tried to claim he didn’t hold any belief in the Copernican view but that he wrote about the issue and its evidence as part of the general discussion within the scientific community. The argument didn’t work and in June he found himself pronounced guilty of heresy.
Along with the order came the following penalty: "We order that by a public edict the book of Dialogues of Galileo Galilei be prohibited, and We condemn thee to the prison of this Holy Office during Our will and pleasure; and as a salutary penance We enjoin on thee that for the space of three years thou shalt recite once a week the Seven Penitential Psalms."

Galileo agreed not to teach the heresy anymore and spent the rest of his life under house arrest. It took more than 300 years for the Church to admit that Galileo was right and to clear his name of heresy.
Three hundred years to correct an error. *sigh*

In 1861 Confederate batteries bombarded Fort Sumter in Charleston Bay signaling the start of the Civil War. General P.G.T. Beauregard commanded the Confederate shore batteries that rained over 4,000 rounds upon the small isolated fort during the 34-hour bombardment. U.S. Major Robert Anderson was forced to surrender the fort on April 13.

President Franklin Roosevelt died on April 12, 1944 of a cerebral hemorrhage in Hot Springs, Arkansas. First elected in 1932 at the height of the Great Depression, Roosevelt was re-elected in 1936 on the basis of his “New Deal” legislation, in 1940 when America faced the threat of war, and again in 1944 with the US and its Allies still battling in Europe and the Pacific. He died just three months after the start of his unprecedented fourth term. With the passing of the 22nd Amendment, no president may serve more than two elected terms* in office.
(*The History Channel’s article reads: “two consecutive elected terms”, but that is NOT what the Amendment says. The wording I have in front of me is this: “No person shall be elected to the office of the President more than twice, and no person who has held the office of President, or acted as President, for more than two years of a term to which some other person was elected President shall be elected to the office of the President more than once.”)

Yuri Gagarin became the first man to orbit the Earth in space in 1961. The 27-year old test pilot rode the Vostok 1 spacecraft around the Earth at a maximum altitude of 187 miles. Gagarin was more passenger than pilot on this flight as the entire trip was controlled automatically.

In 1981, the Space Shuttle Columbia was launched from Cape Canaveral, Florida and, after completing 36 orbits, set down successfully at Edwards Air Force Base in California, thus becoming the first reusable manned spacecraft to travel into space. (The Enterprise had flown freely after being airlifted by a Boeing 747 back in 1977, so Columbia was the first shuttle to fly.)

Tuesday, April 11, 2006

Animal rights terrorists

Before you make any donations to PETA, Green Peace, HSUS or any other organization that proselytizes for Animal Rights think back on this group and their activities:
David Hall and Partners who ran the family business at the Darley Oaks Farm in central England, endured abuse, death threats and firebomb attacks during one of the UK's most sustained harassment campaigns by animal rights groups.

In the worst incident, in October 2004, the grave of Gladys Hammond, mother-in-law of one of the co-owners who had died in 1997 aged 82, was dug up and her remains stolen.

They have never been found.
Death threats, firebombs, grave robbing…sounds like a sane, reasoned approach to protesting the use of guinea pigs in research.


Animal rights activists admit dug-up grave case

Laptop theft on the rise in SF

You go to a Starbucks or other hot-spot café in The City by the Bay to do a little work while sipping your latte and you run the risk of having your laptop ripped off.
"You walk by any Starbucks and you see people with a laptop, it's so tempting for the crooks. They walk in, right on top of the person, and the person has all their attention on the laptop. They snatch it right out from underneath their fingertips.

"The word is out with crooks in general,'' Lynch said.
So very civilized, this liberal, tough on gun control, Paris of the West.
San Francisco's Western Addition area has been hard hit this year, with 11 robberies so far. Park Station Capt. John Ehrlich, who oversees the area, said he has met with the community, giving the message that people need to fasten down their computers and back up their data.
Read the rest of the story here.

The cops can’t do much about it since they say they can’t stakeout all the internet cafes and they caution the victims that resistance may be dangerous. One man has already been stabbed for his PowerBook.

Hey, remind me again why concealed carry laws are bad.

Illegal incursion across Canadian border thwarted

Our southern border has proven as porous as a sieve as demonstrated by yesterday's marches of illegal aliens in cities across the country. Yet up north, Bob couldn’t make the trek from Aurora, Ontario to St. Louis, MO. Who knew that the Canadian Border Patrol could be so strict?

Oh! Wait. It’s Ontario Fish and Game that won’t let Bob go. You can read what’s going on with bumbling bureaucratic red tape in the Toronto Sun. (And while you’re there, be sure to sign their petition to Free Bob.)

Monday, April 10, 2006

Global Warming? What Global Warming?

The Opinion page of the Daily Telegraph contains the following article:
There IS a problem with global warming... it stopped in 1998
By Bob Carter


the official temperature records of the Climate Research Unit at the University of East Anglia, that for the years 1998-2005 global average temperature did not increase (there was actually a slight decrease, though not at a rate that differs significantly from zero).

Hmm, 1998 they say. Two years before the Solar Maximum was predicted to occur. Wonder why Al Gore didn’t mention this the other day? I know what most college-based scientists researchers are looking for: grant $$$$. Pure and simple. A finding against the possibility of Global Warming means little or no $$$$ coming in.

I better get back up to the mountains to help cut firewood. If the temps aren’t going up, I’m gonna need a whole lot more than I got now when winter comes.

H/t to Instapundit, Glenn Reynolds for bring this to our attention.

More Sh*t Happens

Back in February I wrote about the Trip From Hell (Best Laid Plans or Sh*t Happens), wherein I had a flat tire and then had the entire wheel come off to go rolling passed me down Route 17 in white-out conditions when the entire wheel assembly seems to have given way. I got the truck repaired and then new tire on March 10th. I put that new tire in the spare position under the truck bed figuring I would get three more when I found out what my tax bill was for this year (or this fall if I ended up owing Uncle Sam or NJ too much cash) to complete the set.

Well, the spare that was now on the truck’s driver’s side rear position started acting wonky. It had very little air in it last week so I filled it to the recommended pressure and went off on another jaunt to PA and then the Adirondacks, a trip of approximately 750 Miles. Whenever I stopped I visually inspected the tire and it seemed fine.

This morning I drove to Home Depot to pick up some grass seed to attempt another lawn in the backyard (that’s, another story) and the tire seemed fine when I left he house. Walking out of the store, however I noticed it was nearly a pancake. I figured, what the hell, I’ll slap on the new tire/spare that’s under the truck and go get this one checked out. That’s when I discovered the spare was missing. Someone had stolen the brand new tire from under my truck despite the locking access to the mechanism that lowers it to the ground—and they were kind enough to crank the holder back up into position and replace the lock! It’s going to cost me about $225 for a new rim and a new tire to replace the one that was stolen. Oh, I found out the flat had been patched once before, was leaking around that patch and the dealer didn’t recommend it be tried again. I decided to get a full set of new tires now and use one of the others already on the truck for the spare.

What really bothers me is that I have been in constant control of that truck since I got that new tire. It’s only been on its lonesome one day when Terry and I drove her new car to see the logs stacked in Hancock/Deposit, NY. WHEN did the thief get to steal the tire? And if he could get by the lock, why not the entire truck? It is the same key, after all.

Log Home Update: Part 9

Don, our GC, tells me the foundation crew will be putting the finishing touches on the forms this morning. This afternoon they will pour the concrete. (Don has promised me pictures.) Tomorrow (Tuesday) or Wednesday morning the metal forms around the garage will be removed. Don will take delivery of the materials for the sill plates and deck on Tuesday and start construction of that on Wednesday.

As you look around the northern PA area in which we are building you can see new construction using prefab concrete panels, concrete block and poured concrete. Block is the material of choice if you’re only doing a crawl space that will require a half dozen courses or so although you see traditionalists using it for full basements as well. People who think they need to rush will use the prefab slabs. You can erect the entire basement in a day with no forms. The problem Don brought up was how it ties to the footings and the joints where the slabs abut one another.

I guess the greatest advantages of the system we are using for the basement foundation is the speed with which it goes up, the added insulation the foam provides, The wall can be tied to the footing using long pieces of rebar set in the footing, the continuous wall strength (no seams or joints along the entire horizontal length), and the speed with which you can get right to work after the concrete is poured (the foam forms don’t get stripped as they are part of the wall system). The insulation value is important in an area where there is going to be living space. We’ll have radiant floor heating in the basement and don’t want to lose the warmth through the walls.

Using concrete block (cinderblock) would have taken much longer and every course and every joint is an adventure. You constantly have to check for level and plumb, cut block to fit, mix concrete (can’t keep it around to do the whole job), etc. Even using the “panelized” concrete (prefab) slabs that can be poured elsewhere and erected on site would have required a crane to hoist them in place and would have left joints where the panels come together. And they don’t have as strong a tie-in to the footings. Neither system would have the added insulation of the foam blocks we are using on this project. The cost is very competitive, too.

I’m told that there are plastic strips in the foam block into which you can screw. That’s where the vertical metal supports are attached. This makes it very easy to attach furring strips to finish off the basement. I’ll have to pick Don’s brain on this as I intend to do the finishing of the basement on my own. I just ask that he erect the partition walls for the bathroom and the workshop once the floor is poured.

Saturday, April 08, 2006

Log Home Update: Part 8b
The Foundation

(Because there are so many pictures!)

Behind the garage
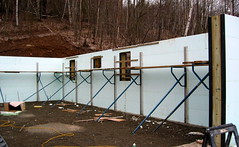
From behind the garage you can see the opening for the walk-out as well as the utility room (on the right), one of the Bilco window openings and the basement’s bathroom window opening.


Looking into the walk-out
Looking in through the basement doors windows toward the utility room. Notice, again the bracing and scaffolding along the walls. Pea gravel has already been spread inside the basement. This makes for a nicer working surface. The soil is heavy red clay and can really stick to your boots. Once the house is underway, foam pads will be placed flat atop the gravel. The PEX tubing for the radiant floor heating will go on top of that and finally five inches of concrete will be poured to form the floor.


Looking at the west wall's interior
Looking at the interior of the west wall you can see the cut-outs for the windows. The braces against the wall are channeled metal. The channels are wide enough to hold the blue braces that also support the scaffolds. Wit 9-foot ceilings specified for the basement, these walls are nearly 9-and-one-half feet high. It really gives you a feeling for the volume of the area.

Log Home Update: Part 8a
The Foundation

I drove out to see Don, our General Contractor, today and to look at the progress being made. The crew that is putting in the foundation has nearly completed the task of setting up the forms to get ready for the pouring of concrete that takes place Monday afternoon. They have only a little exterior bracing to install and a few little tweaks here and there.

The main portion of the walk-out basement will have 8-inch thick poured concrete walls sandwiched between 2-inch thick styrafoam sheets. The forms come with ties already installed and look like very large Legos with the tops and ends removed. These blocks get glued to one another but also lock together with “teeth”—for want of a better word. Doors and windows are cut in and capped with pressure treated 2x lumber. Holes are also cut for water pipes and electrical wires and these are filled with PVC pipe. Only three windows (2 Bilco windows for emergency exits and the one bathroom window) had to be let in. The walk out portion will be stick framed for two French doors and two windows.

Of course I took pictures.

The walk-out wall
Here you can see the opening for the walk-out wall. One French door will be flanked by two large windows that go nearly all the way from the ground to the top of the door.

Approaching the front door
This picture shows the transition from the foam of the basement to the shorter frost wall that will be the base of the garage. The metal plates on the left are for the garage. The wall on the right is the main part of the basement and the short wall directly in front is that of the utility room which lies beneath the main entrance to the foyer and laundry room.

from the East
This view is from the east end of the house. You are looking over the garage to the utility room and main basement. The garage’s foundation is a 40” frost wall, most of which will be below grade.

From the SW corner
From the southwest corner you can see the bracing and scaffolding used on the inside of the wall.

west wall
Looking along the west wall you can see the three window openings that have been cut into the forms as well as the PVC pipe that will be the channel for the electrical service.

inside the wall
Looking into the wall you can see the mesh that serves as a tie between the two styrafoam panels and the rebar that is laid in to strengthen the entire system

Friday, April 07, 2006

Cleaner air may be contributing to “Global Warming”
Or maybe it’s just a brighter sun

Or at least that’s what this report presented by the BBC says. Seems dirty air of the ‘50s. ‘60s and ‘70s reflected sunlight back into space lowering the amount of sunlight reaching the surface of the globe. The greenhouse effect caused some of the heat produced by the sunlight that did make it through and that action countered the reflection of sunlight. Now that things are cleaner, the “extra” sunlight is having a greater impact.

Then there’s this report, from 1998, that says any warming we are experiencing is due to increased energy output from the sun.

(Both articles found on today’s Drudge Report.)

Sunspot activity runs on an 11-year cycle.
The last Solar Maximum was predicted for 2000 (according to this article). Peaks are not single spikes. Rather they may have as many high points as a range of mountains.
The last Solar Minimum occurred in 2005 yet it was fraught with solar activity in August and September.
Sun's String of Fury Continues as 7th Major Flare Erupts

When it comes to nature, the environment, and climate, scientists are very, very good at counting things that have happened. Sometimes they can even tell you why they happened. They aren’t so hot when it comes to making predictions when the variables number in the dozens.

Thursday, April 06, 2006

Log Home Update: Part 7b
Dry Stacking the Logs

Standing on the deck, we can look through a pair of French doors to see:

Looking from the deck into the house.
In the rear we have two bedrooms. As you move forward on the left will be the bathroom, kitchen (off screen) and dining room (also off screen). In fron tof the bedroom on the left will be a stairway leading upstairs to the loft, Master Bedroom and bath. (A set of stairs will also lead down to the full basement.) In front of that will be the entrance from the foyer and the living room with fireplace (both just off the screen).

Stepping inside:
The West Wall
Standing in the dining room and looking down the west wall. Way in the back is a bedroom, In front of that is the 1st floor bathroom then the kitchen. The opening on the right is out to a covered porch.

The ends of the logs show part of the numbering system used by Beaver Mountain Log Homes to identify each log for easy assembly at the home site.

From dinning room to SE bedroom
Looking diagonally through the house from NW corner to SE corner.

The larger pieces on the floor are the next two rows of logs that would go above the windows and doors shown in these pictures.

NW to NE
Standing in the dining room and looking across to the living room area. The zero clearance wood-burning fireplace will be located in the corner. The window looks out to the entrance and driveway. The door on the left leads to the deck.

NW corner
We stand in the area that will be our Dining Room

Log Home Update: Part 7a
Dry stacked first floor.

Terry and I drove out to Hancock/Deposit, NY this morning to see the dry stacking of our log home. When Beaver Mountain mills the logs for your home, they then dry stack them to see how they look. They invite the purchaser to see and comment on what will soon be their new home.

We arrived at 9:00 AM as scheduled and were warmly greeted by Mike, Kristi, Joann and Rick. Mike and Rick guided us down to the workshop floor where the staff had already stacked 9 courses of logs to reach the top of the door and window sills.
Dry Stacked Log Home
Looking over the rear wall to the NE corner where the fireplace will be. The large opening in the far wall will be a pair of French doors leading out onto the deck. The opening on the right wall (east) is the entrance from the foyer.

South Wall
Looking down at the SE corner of the house. The window opening will be in one of two 14' x 14' bedrooms.

Moving to the opposite end of the building:
Looking from the deck into the house.
Standing on the deck and looking through the french doors. In the rear we have two bedrooms. As you move forward on the left will be the bathroom, kitchen (off screen) and dining room (also off screen). In fron tof the bedroom on the left will be a stairway leading upstairs to the loft, Master Bedroom and bath. (A set of stairs will also lead down to the full basement.) In front of that will be the entrance from the foyer and the living room with fireplace (both just off the screen).

NE Corner
Standing on the deck, the NE corner of the home is solid wood. You can really appreciate the beauty of the white pine used in milling the 8" x 8" logs being used in our home. Notice the butt-and-pass corners we opted for.

We'll step inside in Part 2.

Wednesday, April 05, 2006

Jack Bauer Basics

Neal Boortz has posted Basic Truths About 24’s Jack Bauer.

Let me start by saying that while I have watched one, perhaps two, episodes of 24, I have NOT gotten hooked upon this show as so many others have. It’s a personality flaw I suppose. The action in the episode I remember was excellent, but, not having watched regularly, sometimes hard to follow. I also HATE it when a show ends with a cliffhanger and you have to wait a WHOLE FRIGGIN’ WEEK!!! for the next installment!

Okay, that being said I love some of the items on Boortz’ list. Just a couple of my favorites:
1.6 billion Chinese are angry with Jack Bauer. Sounds like a fair fight.

Sun Tzu once wrote, "If your enemy is weaker, conquer him. If he is stronger, join him. If he is Jack Bauer, you're f***ing dead."

Jack Bauer once won a game of Connect 4 in 3 moves.

When Google can't find something, it asks Jack Bauer for help.

You can lead a horse to water. Jack Bauer can make him drink.

Jack Bauer can get McDonald's breakfast after 10:30.

When the boogie man goes to sleep, he checks his closet for Jack Bauer.
Go on over and see what you like.

H/t Mary Madigan at Exit Zero who lists a few of her faves.

There can be only One!

Congratulations to Maryland’s Terps on their great comeback and overtime victory against the Duke Blue Devils, 78-75.

The young Terps played tentatively in the first half and were down by 13 early in the second half, but they never gave up. They truly believed in team play. (All five starters averaged double figures in scoring for the season.) When Freshman Kristi Toliver tied the game hitting a 3-pointer with 6.1 seconds remaining in regulation, the Terps celebrated as though they had won. They might as well have stopped the game then.
"Overtime is our time," Terrapins forward Marissa Coleman said. "What a better way to win a national championship than in overtime, which was our time all season long?"

Too young to fear the pressure and too experienced to succumb to it, the Terrapins won their first NCAA women's title Tuesday night, coming back from a 13-point deficit to force overtime and beat Duke 78-75.
…
Maryland (34-4) is 6-0 in overtime games this season -- the first five on the road and the last in the championship to cap the second-largest comeback in a women's final. It was the first time the title was determined in overtime since Tennessee beat Virginia in 1991.
One of the cool things about the NCAA tournaments is how there is only one winner. Everyone else goes home with a final loss to dream about what might have been. But everyone has a chance when the “second season” begins.

Preseason polls ranked the Terps at Number 14 because of the freshman they were starting. Five victories in overtime on the road during the regular season will give you experience in a hurry. It will certainly teach you that, “It ain’t over till it’s over,” as Yogi would say.

Maryland 78, Duke 75 OT

Tuesday, April 04, 2006

Tippecanoe and Tyler, too!

On this day, April 4, in 1841, the 9th President of the United States William Henry Harrison died of pneumonia after just 32 days in office.

Because there was concern for his advanced age as a candidate (he was in his sixties), Harrison and Tyler ran a very active and, some have said, boisterous campaign. They held large rallies handing out log cabin shaped bottles of hard cider to their supporters. Much of the activity on the campaign trail was to prove the fortitude of Harrison and Tyler.
Following along those lines, once elected, Harrison insisted upon taking the long ride in an open carriage and presenting a record 1-hour and 45-minute inaugural speech without wearing his overcoat despite bitterly cold, sleeting March weather. He went home the night of March 4th with a cold that quickly developed into pneumonia.

His term of office lasted just 32 days, the shortest on record. His grandson, Benjamin Harrison, would become the 23rd President and serve a full four year term of office from 1889 through 1893.

This was the first time a sitting U.S. President would die in office. The transition of power to John Tyler went remarkably smoothly, to the surprise of many.

Monday, April 03, 2006

R-value of log homes

In today’s energy conscious environment, the question of R-value is always on the home builder’s mind. Energy consumption is such an important consideration that everyone has done studies to determine the best building materials for new homes. A U.S. Department of Energy study compares the different materials and building techniques.

Your typical stick-built home has a 2”x4” construction (although some are opting for a 2”x6”construction to increase the R-value of the outer wall) that produces an R-value of approximately R-14. A solid wood wall of eastern white pine (a softwood) such as that we will be using produces an R-value of 1.41 per inch of wood. Our walls, constructed of 8”x8” milled logs, will have an R-value of approximately R-11. (Beaver Mountain offers logs that are 6”, 8” and even 10”in thickness.)

R-value is not the only thing to consider in a log wall, however. The solid wood of a log wall acts as a thermal mass. It slowly absorbs heat during the day and slowly gives it off during the night. As the study says, this can increase the “apparent R-value of a log by 0.1 per inch…in mild, sunny climates that have a substantial temperature swing from day to night.” Our building site is at the northern edge of the zone the study cites. It gets sun during the day despite its northern slope and will have those swings.

The R-Value of Wood

An R-value (Btu/ft2/hour/oF) is the rating of a material's resistance to heat flow. The R-value for wood ranges between 1.41 per inch (2.54 cm) for most softwoods to 0.71 for most hardwoods. Ignoring the benefits of the thermal mass, a six inch (15.24 cm) thick log wall would have a clearwall (a wall with no windows or doors) R-value of just over 8. Compared to a conventional wood stud wall [3? inches (8.89 cm) insulation, sheathing, wallboard, a total of about R-14] the log wall is apparently a far inferior insulation system. Based only on this, log walls do not satisfy most building code energy standards. However, to what extent a log building interacts with it's [sic] surroundings depends greatly on the climate. Because of the log's heat storage capability it's [sic] large mass may cause the walls to behave considerably better in some climates than in others.

Logs act like "thermal batteries" and can, under the right circumstances, store heat during the day and gradually release it at night. This generally increases the apparent R-value of a log by 0.1 per inch of thickness in mild, sunny climates that have a substantial temperature swing from day to night. Such climates generally exist in the earth's temperate zones between the 15th and 40th parallels.


There are other concerns with log walls. How one log sits upon another can greatly affect the air tightness of the home.
Air Leakage

Log houses are susceptible to developing air leaks. Air-dried logs are still about 15%-20% water when the house is assembled. As the logs dry over the next few years, the logs shrink. The contraction (and expansion - see below) of the logs opens up gaps between the logs, creating air leaks and causing drafts and high heating requirements.

To minimize problems like these, logs should be seasoned (dried in a protected space) for at least six months before construction begins. The best woods to use to avoid this problem, in order of effectiveness, are cedar, spruce, pine, fir, and larch. Since most manufacturers and experienced builders know of these shrinkage and resulting air leakage problems, many will kiln dry the logs prior to finish shaping and installation. Some also recommend using plastic gaskets and caulking compounds to seal gaps. These seals require regular inspection and resealing when necessary.


Round logs must be either cupped on their under side to nest one atop the other or depend solely upon a lot of chinking between logs to seal out the weather. This can be a problem if the logs shrink over the years. Chinking has to be replaced and patched. The color of the chinking may change over time. Air (and energy) can pass through the walls.

Stick-built homes are now wrapped with a fiber sheet (such as the white and blue Tyvek you see everywhere homes are being built) that serves as an air/vapor barrier to reduce drafts. You can’t wrap a log home so the logs better fit tightly. This need for a tight home has encouraged manufactures to move to milled logs with tongue and groove interlocking edges. Kiln-dried logs, tongue-and-groove edges, foam sealant tape, and caulking will ensure that wind and weather will have a very, very difficult time moving through the walls.

Sunday, April 02, 2006

Log Home Update: Part 6
Footers

We drove out to PA yesterday to take some more stuff to the storage unit, check on the progress at the building site, see about requirements for changing driver’s licenses, ask about the adjacent property’s status, and lunch with Don and Deb our Contractor/friends.

We hauled an exercise bike and treadmill to a second smaller 10’ x 10’ storage unit we rented. This will also be where I will put the larger power tools from my workshop (table saw, band saw, drill press, molder/edger).

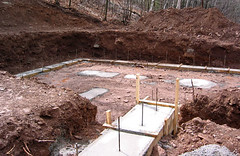
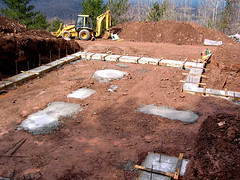
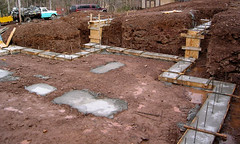
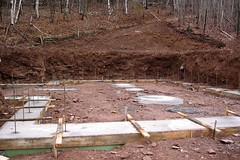
The footers have been poured for the foundation walls. The footers are about 24-30 inches wide and mark the edge of the building. In the garage area, where there will be no basement, there will be a 40” wall constructed above the footer. Thirty-six inches of the wall will be below grade. The main portion of the house will have a full basement. Here the foundation forms and walls will provide for a 9’ ceiling height once the floor is poured. As the photos show, the footers have reinforcing steel bars (rebar) that will extend up into the foundation walls and that will tie the two pieces together. The two areas without the rebar are the garage doors and the walkout basement area.
From the front door
Standing at the front door.

From rear to front
From behind the garage looking north.

Basement, utility room, foyer/laundry, garage
From the southwest corner looking across to the utility room in the basement.

Looking into basement
Looking into the basement through the walkout. Standing underneath the first floor deck at the north end of the home.


We thought we might be able to switch our licenses now, but we need to be in residence before we can do so. We won’t be living in PA until the house is completed unless we move in to Joe and Linda’s home for a couple of months. We have actually talked about moving into the Adirondack cabin for the interval but that will still be 250 miles form the construction site and I would really like to do some of the work with Don and his crew. However, 250 miles is a loooong commute.

When we stopped at the realtor’s we learned that the adjacent 7 acres have not been sold. Since that piece has a long, narrow neck from the road to the interior that carried the driveway to the perced building site. It would be a very, very long driveway shaped like a question mark. The road is at the dot at the bottom of the ? and the building site is located at the end of the hook. You actually drive over almost every part of the 7 acres to get to the site. If the home in NJ were sold I would be making an offer today. I may still make the offer and hope our current residence sells soon.

Lunch with Don and Deb was very enjoyable. Terry and Deb carried on their own conversations about food, sewing, shopping and TV. Don and I talked about the construction schedule, how we are going to store materials, and when he would like me to be there to go to work.

Log Home Questions Answered(?)

Appalachian Gun Trash has some questions about the construction of our log home among the comments to my last post. Allow me to try and answer.

Styrofoam forms... I think I first saw that one on This Old House a few years back. It was pretty interesting and amazing to me that stryofoam could take all that concrete. I've seen poorly braced plywood forms bow under all that pressure so it was amazing to see them pouring all that readi-mix into a form made out of coffee cups. :-)
You know, when you think of it as “coffee cups” it is amazing—and scary. The form is actually a high-density styrafoam similar to the packaging you’d see used for computers and TVs. It’s strong stuff! Two two-inch layers of this are held apart/together by separators to create an 8” channel between them. The contractor will stack these forms and join them using an adhesive . (It’s like playing with life-size Legos.)

These forms will, when filled with concrete create a 12” thick wall (8” concrete with 2” of form on either side. Around the garage, or any where there’s no basement or crawl space they will rise 40” above the footers. Thirty-six of those inches will eventually be buried below grade. In the basement area, they will rise far enough to yield a 9’ tall ceiling. The forms stay in place to produce an insulated foundation that will help conserve energy.

What method do they use to fasten the logs to each other? Galvanized spikes (60d or so) or threaded fasteners?
We have chosen a 8” x 8” milled log with a D-profile (inside is flat the outside is rounded). In the milling process Beaver Mountain Log and Cedar Homes places a double tongue and groove on the tops and bottoms of the log. They also pre-drill each log so it can be attached to the log below using a 3/8” lag bolt. Since our logs are 8”, I believe the lag bolts will be 12” long.
Rather than chinking between logs, the tongue-and-groove system, combined with foam tape atop each of the tongues and a line of caulking along the outer tongue, serves as an air barrier.

Also, do they have some sore of method to compensate for any drying/shrinkage in the logs? I was always curious about that one.
Beaver Mountain kiln dries their logs before the milling process begins to about 18-20% moisture level. During this process enough moisture is driven out to cause some checking in the logs. (Checks are the cracks and splits that occur due to differential shrinking of the cells in the log.) At every step of the milling process they grade the logs to remove those which have overly large checks. You can’t get rid of all of the checks but they try to keep them to less than 1/4” in width. (They also remove those pieces that have too many knots or that peel when run through the shapers. If they don’t like the way it looks—out it goes.)
Once on the building site and stacked into the walls, there is very little, if any shrinkage. You may get the same amount “breathing” you would get in a standard stick-built home. (I call it “breathing” but it is the expansion and contraction that causes the creaking you hear in a home over the course of a day or a year as the temperature and humidity change.) Even so, you do leave a little 1” gap at the top of each door or window that will be insulated with fiberglass so if there is any settling the doors don’t jam and the windows don’t crack. That’s really no different than a stick-built home.

Also, do you plan to treat your logs with anything after the house is up?
The exterior of the logs will be treated with a wood preservative once construction is completed. They will then have to be retreated every 3-5 years depending upon environmental conditions. We shouldn’t have a problem with bright sunlight (the house site is on the north side of the hill) so we will be looking at the longer time frame. Inside there will be a sizing used to seal the wood grain. There are several options of staining and finishing available to us but we haven’t settled on any one yet.


I hope I’ve been able to answer your questions AGT. (BTW: When are y’all getting back to work on your project?)